
11841 Southwood Drive, Saratoga, CA 95070
11841 Southwood Drive, Saratoga, CA 95070
A Different Kind of New Construction
A Different Kind of New Construction
Offered at $3,848,000
There’s new construction — and then there’s a home designed around an entirely different way of living.
Welcome to 11841 Southwood Drive, a contemporary five-bedroom, three-bath home offering approximately 2,715 square feet in an established San Jose neighborhood near the borders of Campbell and Saratoga. Designed by internationally recognized architecture firm Olson Kundig and built by Aro Homes, the home pairs striking modern architecture with warmth, natural light and a seamless connection to the outdoors.
Designed Around How You Live
Expansive glass, wide-plank European oak flooring and clean architectural lines set the tone inside, while the open kitchen, dining and living spaces create an easy flow for everyday life and entertaining.
At the center is a beautifully appointed kitchen with a waterfall-edge quartz island, custom cabinetry, pantry and a professional Sub-Zero, Wolf and Cove appliance package, including induction cooking.
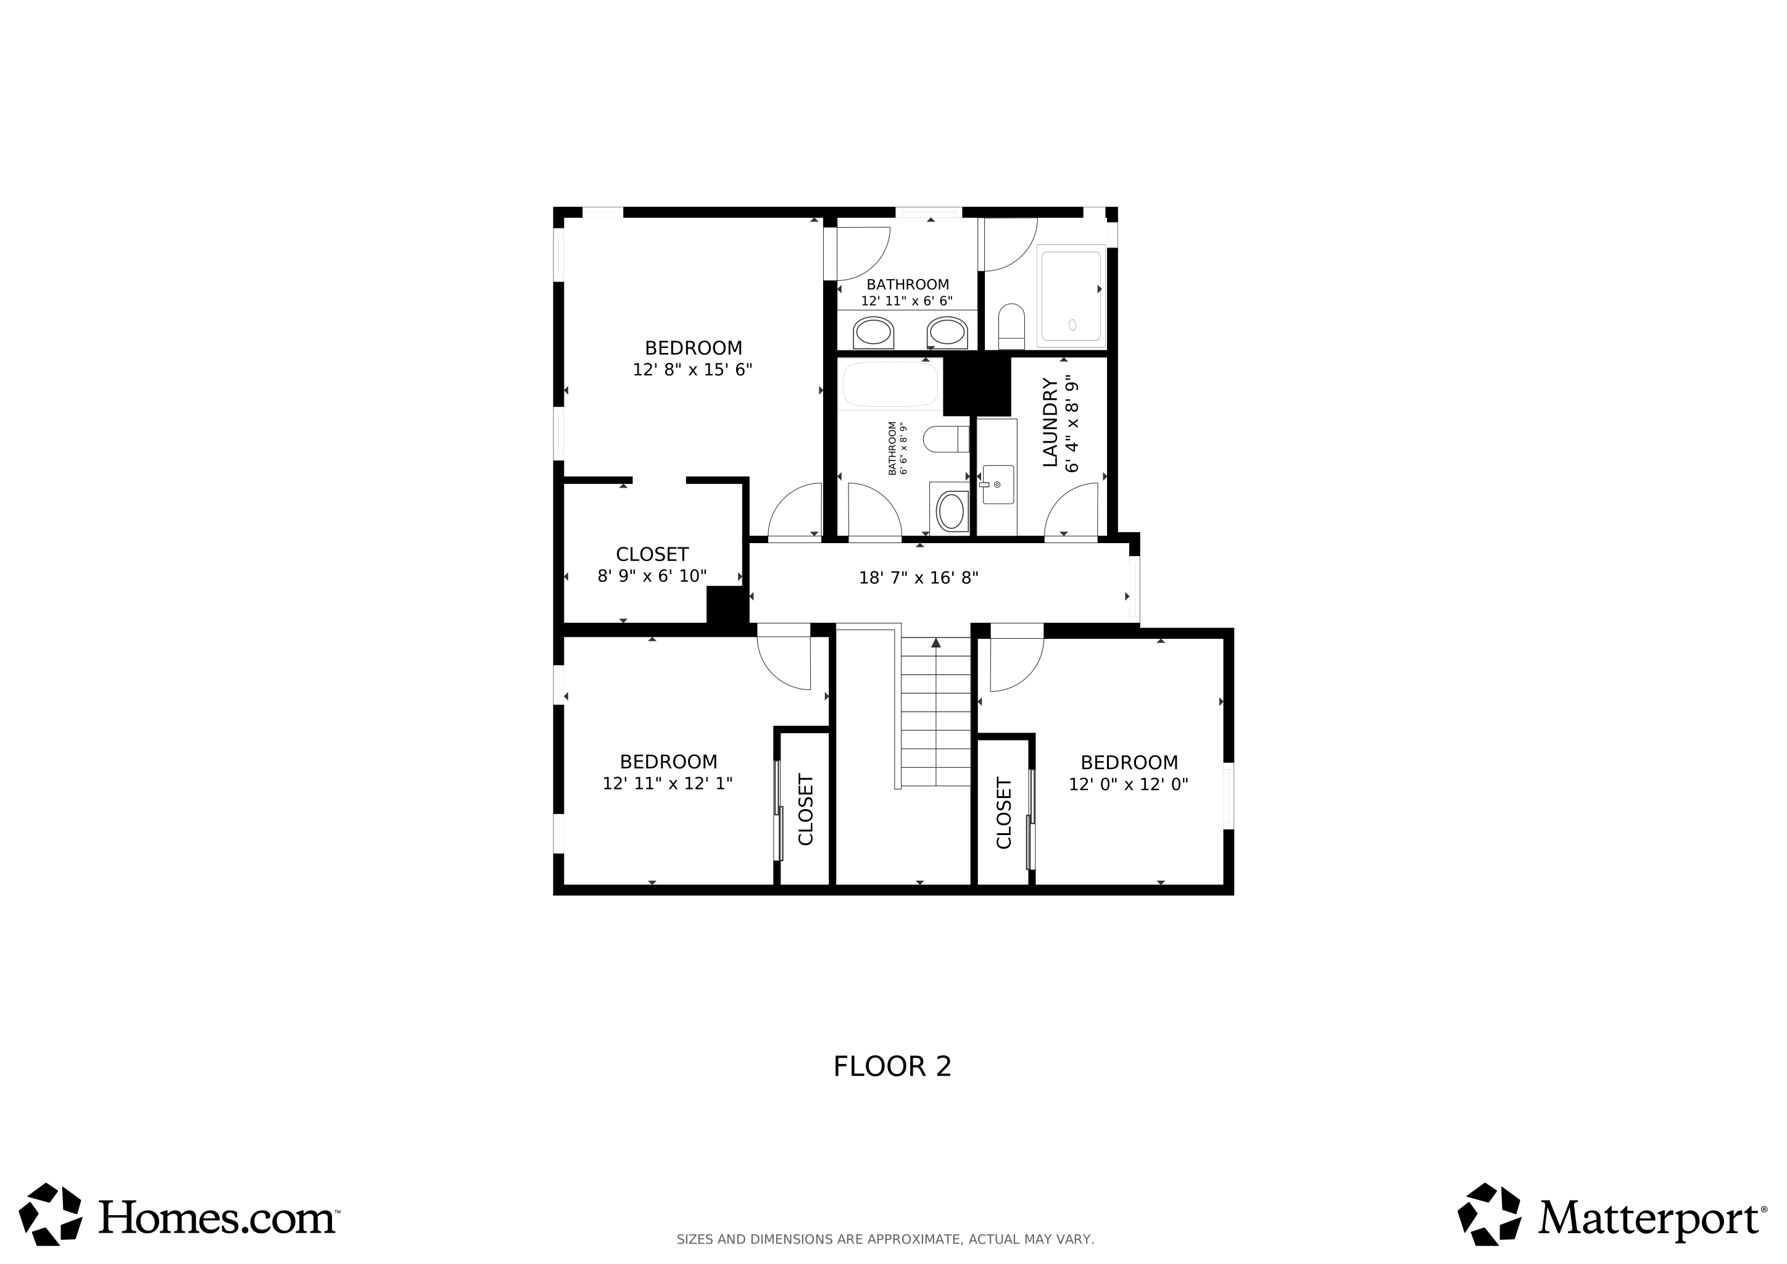
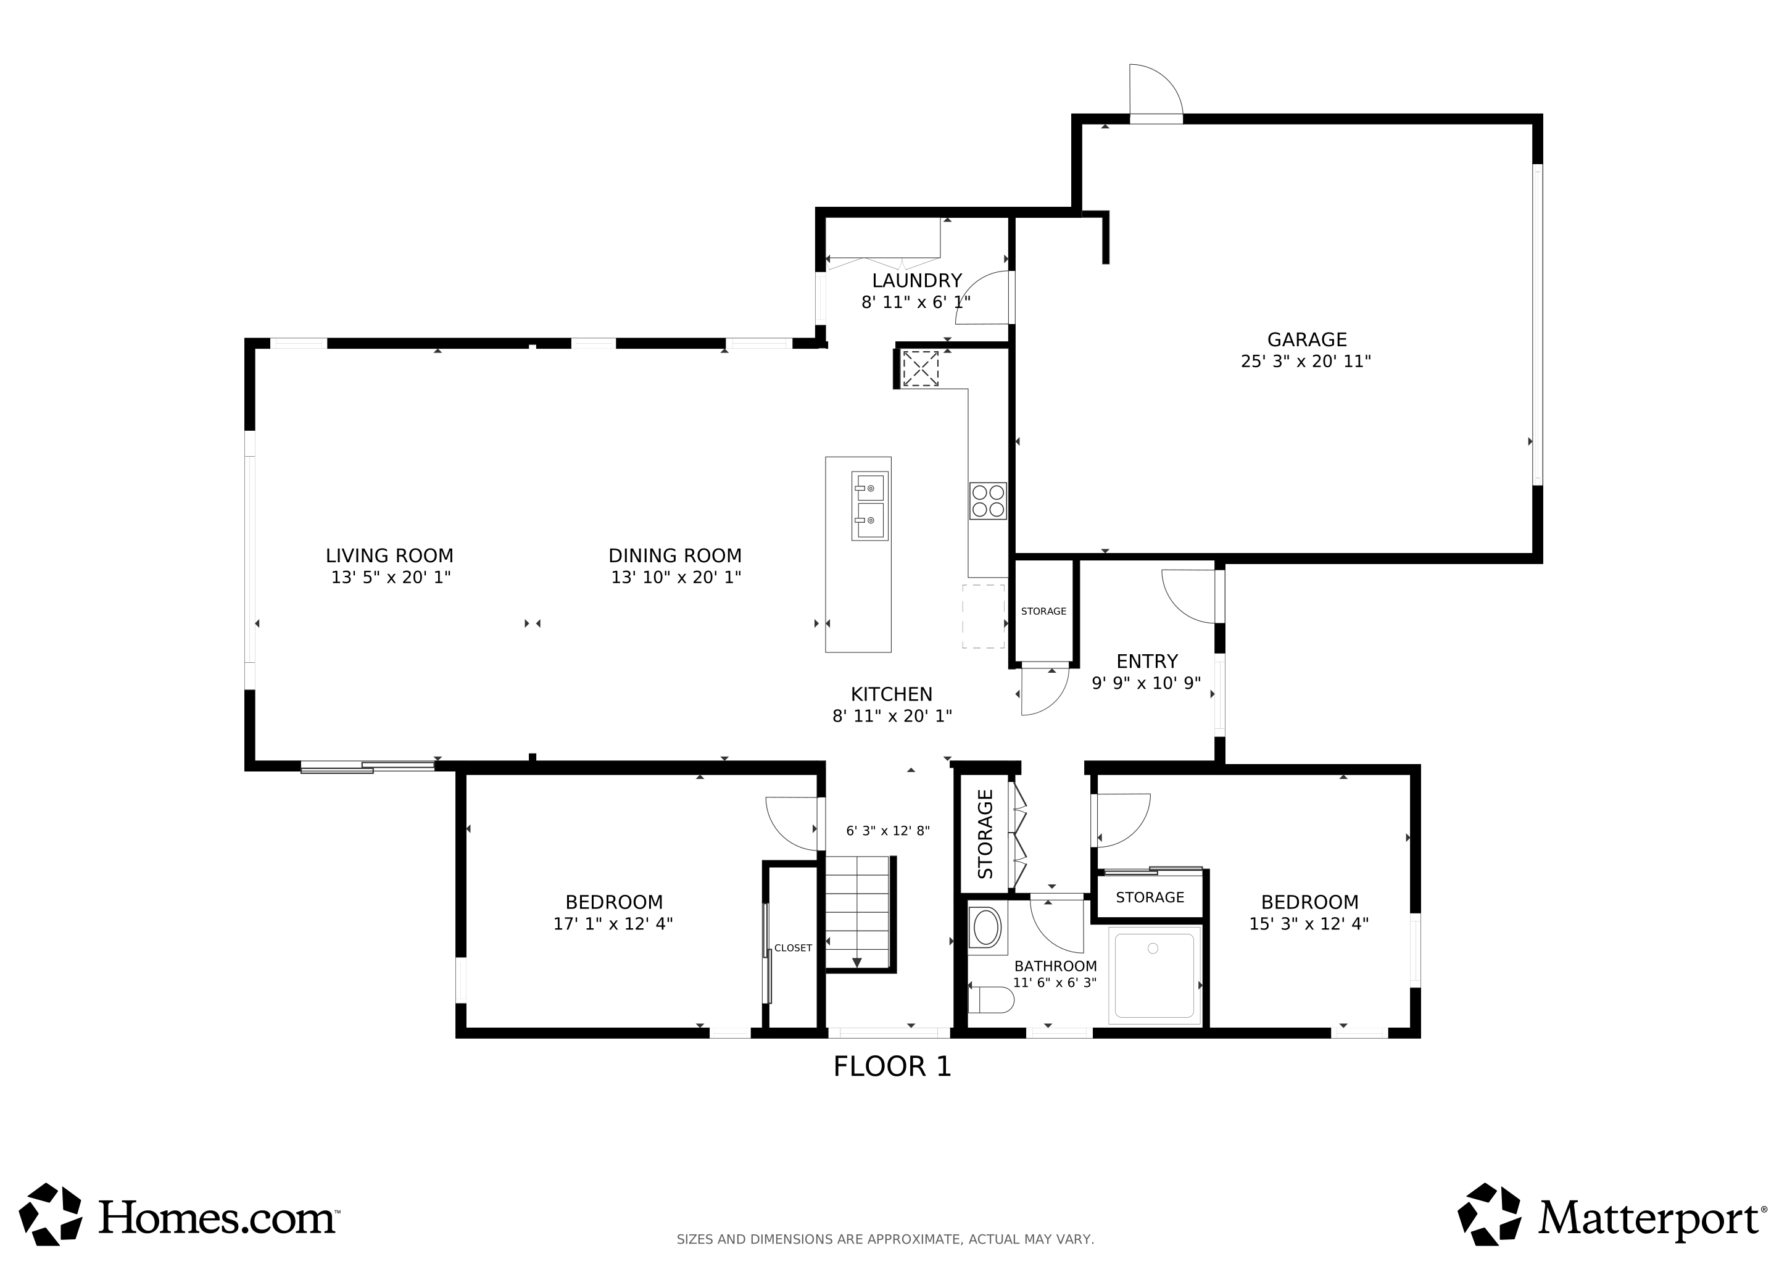
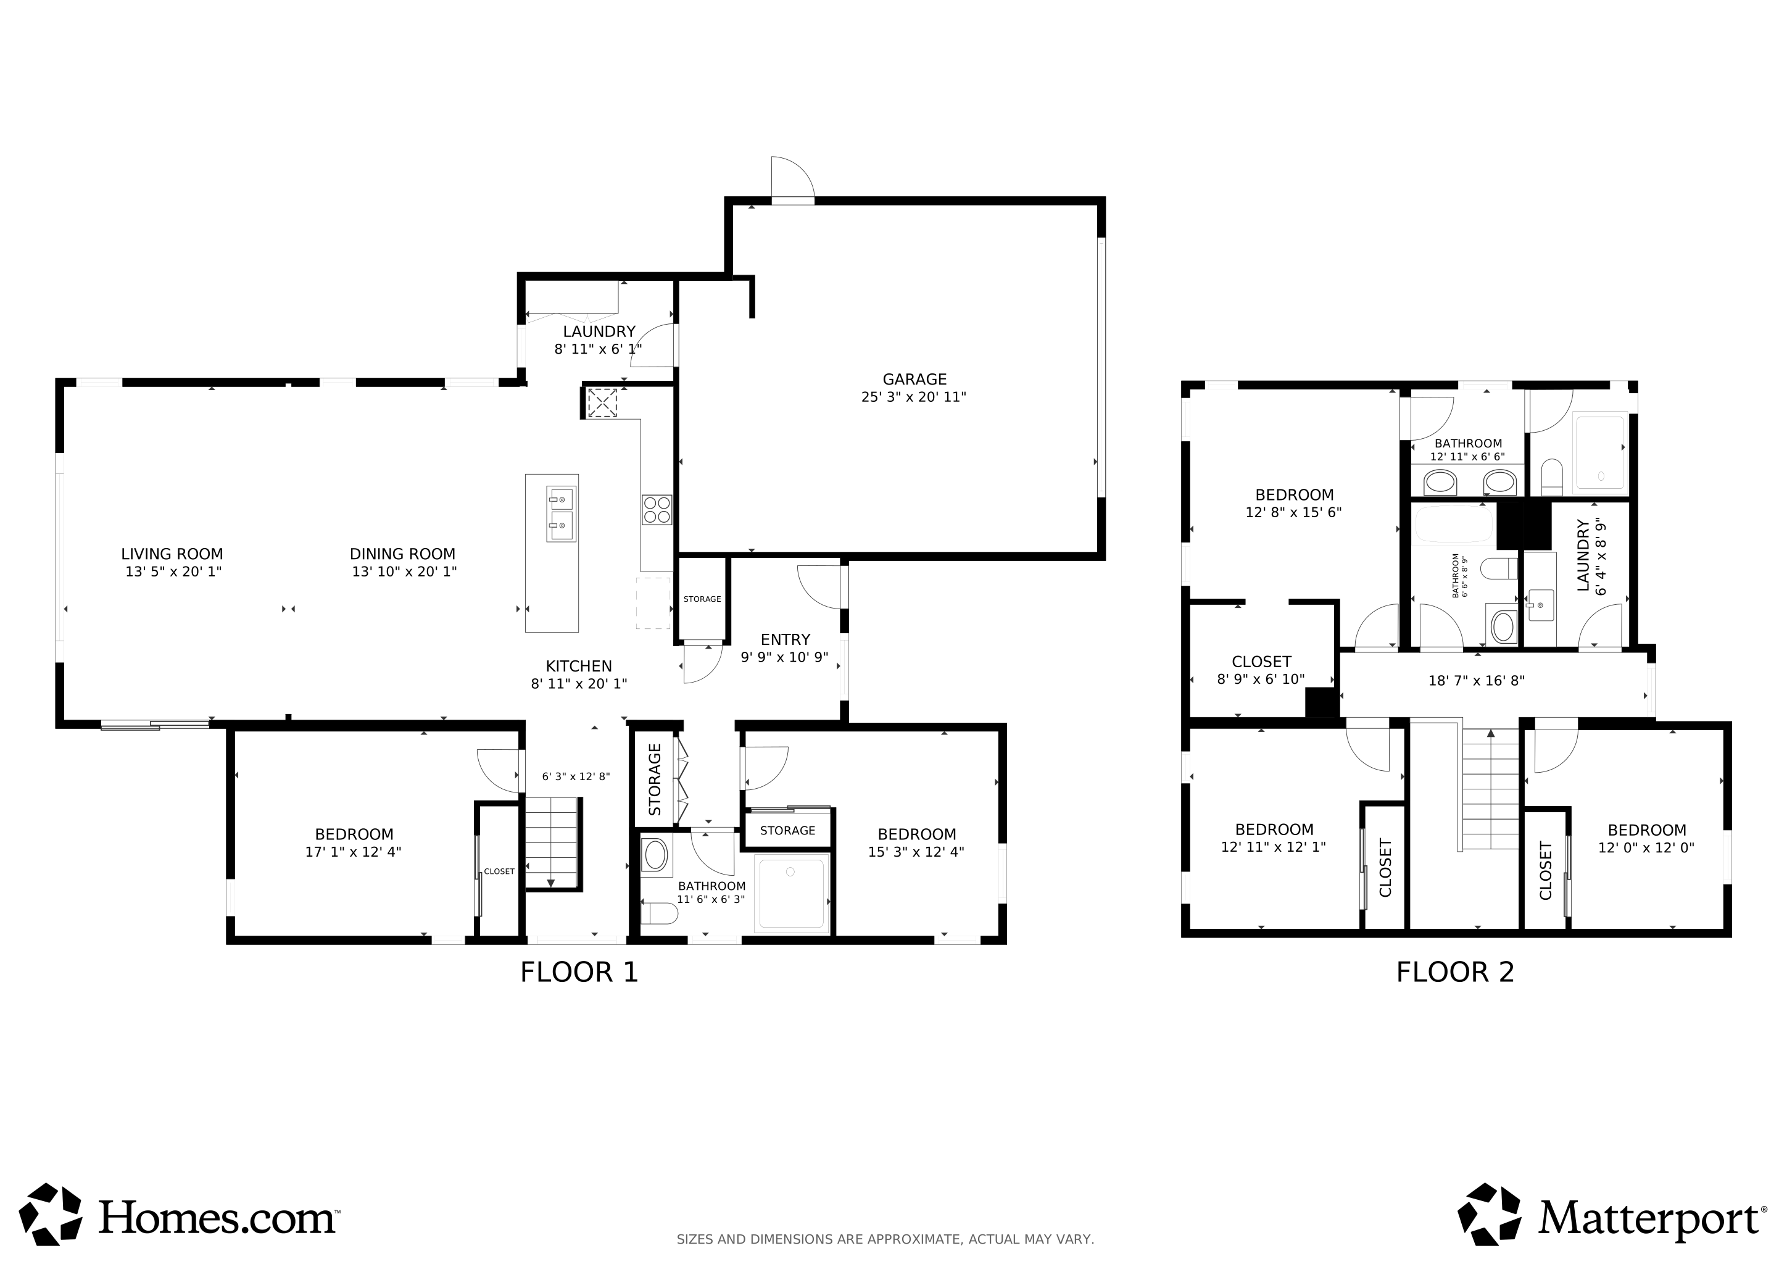
The living area opens directly to a covered patio and backyard, extending the living space outdoors and taking full advantage of the home's indoor/outdoor design. The five-bedroom floor plan also offers exceptional flexibility, with two bedrooms and a full bath on the main level— ideal for guests, an office or multigenerational living. Upstairs are three additional bedrooms, including the primary suite, along with a dedicated laundry room.
Smart, Efficient & Built for the Future
The thoughtful design extends well beyond what you can see. This all-electric home pairs owned solar with SPAN smart energy management, high-efficiency heat-pump systems, continuous fresh-air ventilation, whole-home water monitoring and a Level 2 EV charger in the garage. It's also ready for future battery energy storage. Advanced technology works quietly behind the scenes to support greater comfort, efficiency and everyday ease.
At the Crossroads of San Jose, Campbell & Saratoga
Located in San Jose near the Campbell and Saratoga borders, Southwood puts some of the West Valley's best amenities within easy reach. Nearby Westgate Center and El Paseo offer convenient shopping, dining and entertainment, while Downtown Campbell and Saratoga Village add an array of restaurants, cafés, boutiques and local favorites. With convenient access to Highways 85 and 280, the location also provides easy connectivity throughout the West Valley and Silicon Valley.
Modern Architecture. Effortless Living.
11841 Southwood Drive brings together exceptional architecture, flexible living, advanced home technology and a highly convenient San Jose location — in a home designed to look beautiful and live even better.
Architecture + Design
01
78

Architecture + Design
01
78
VIDEO
3D & FLOOR PLAN
Exclusively Listed by
Keith Walker
Adam Bousmaha
Adam Bousmaha

© Copyright 2026. The Walker Team.
All Rights Reserved.
© Copyright 2026. The Walker Team.
All Rights Reserved.